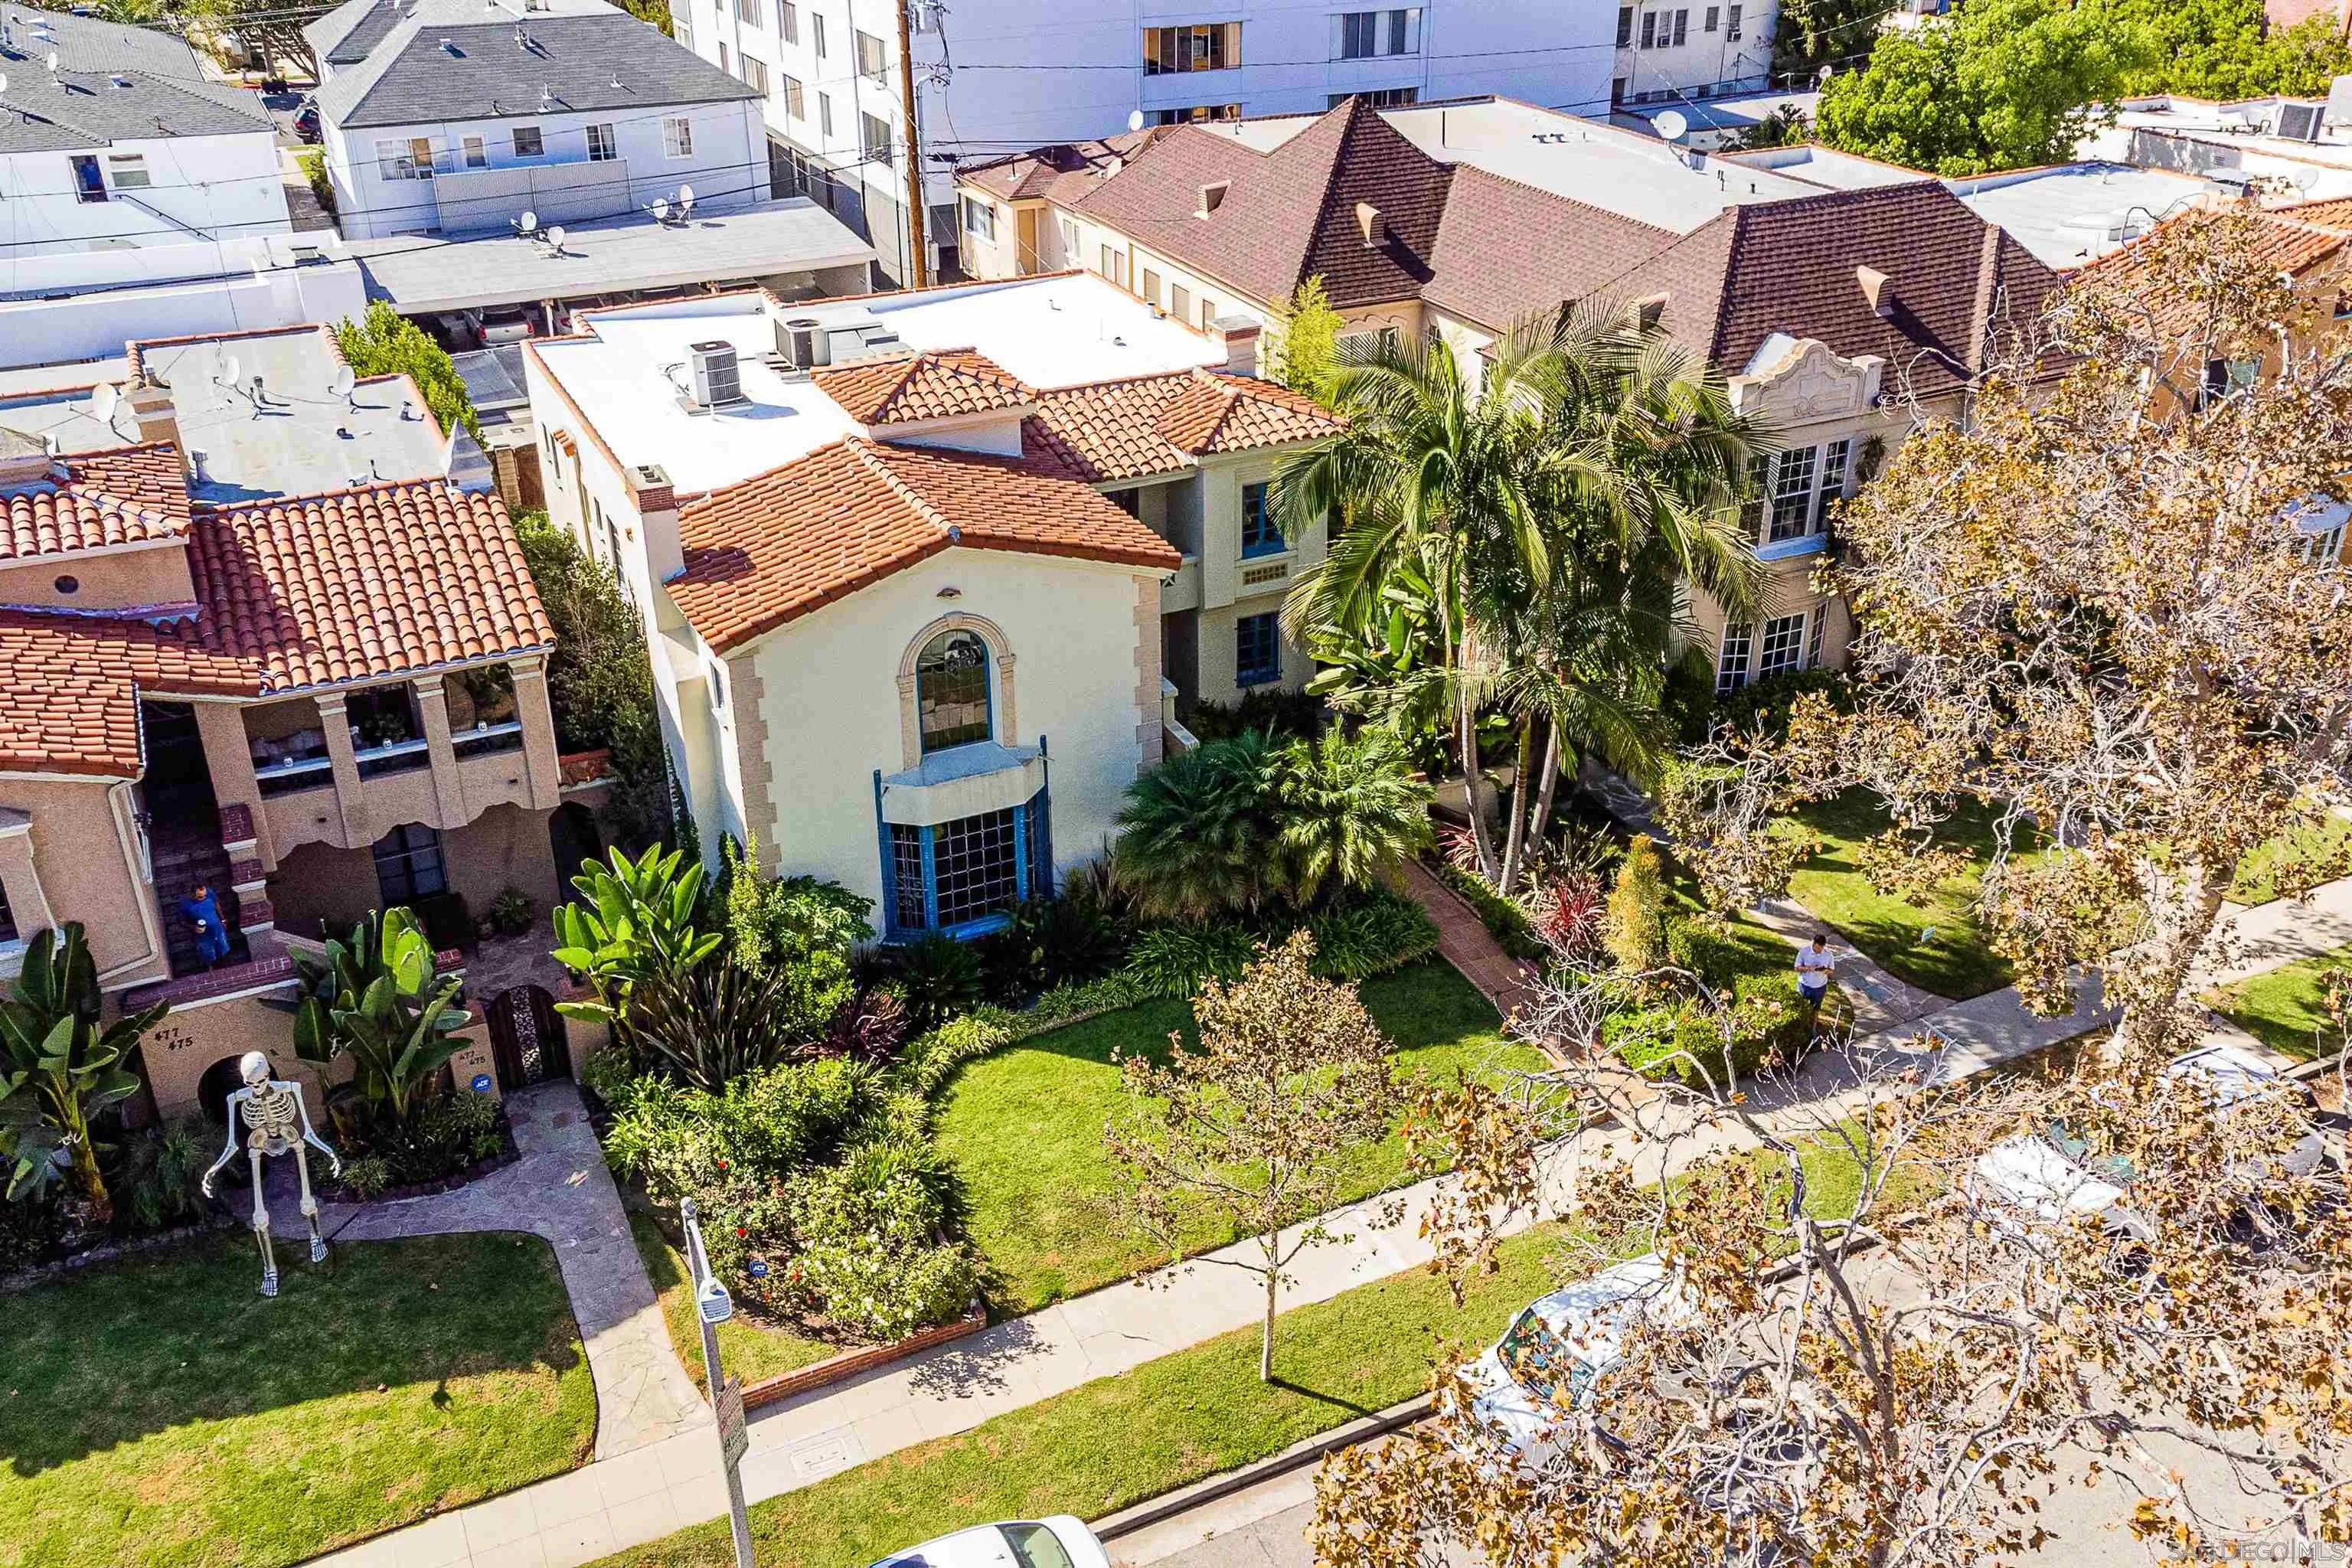
Aerial view of a Spanish-style home with red tile roofs, tropical landscaping, and a skeleton lawn decoration.
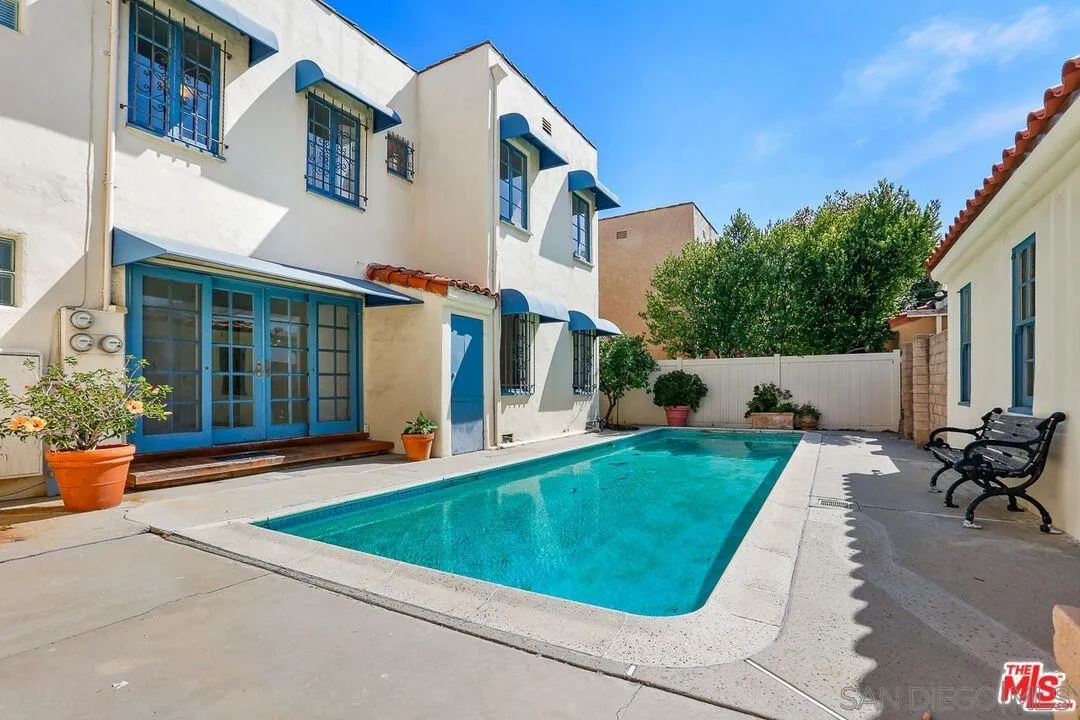
Courtyard swimming pool between cream-colored buildings with blue trim and a black bench.
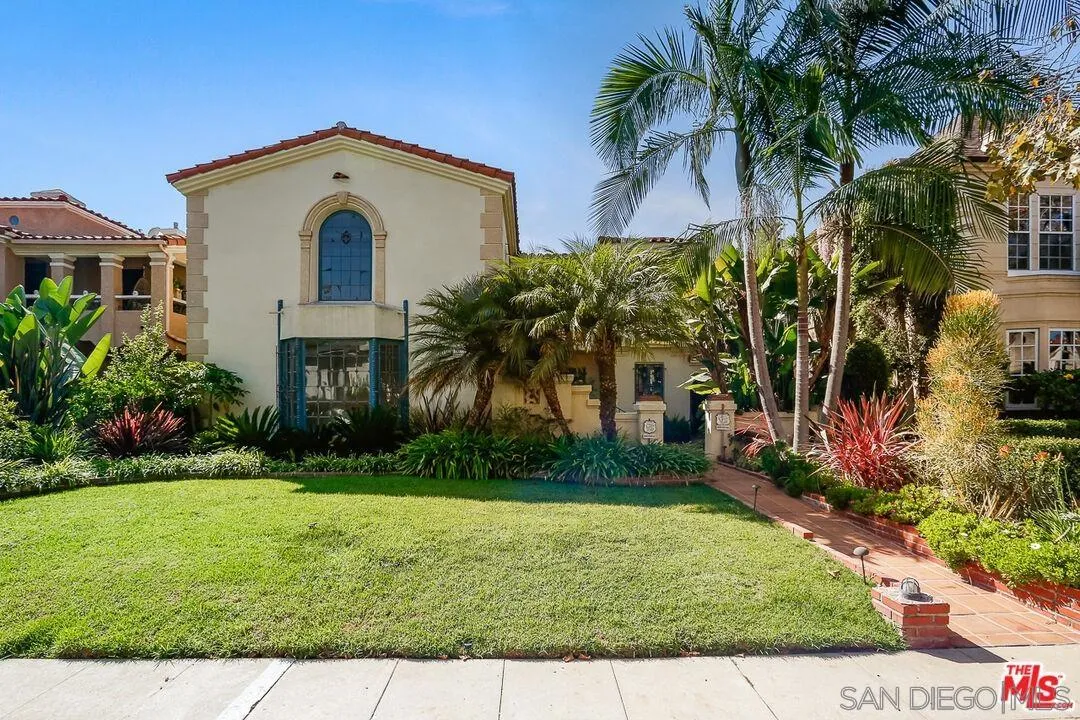
Cream Mediterranean-style home with arched window, red tile roof, palm trees, and a landscaped front lawn.
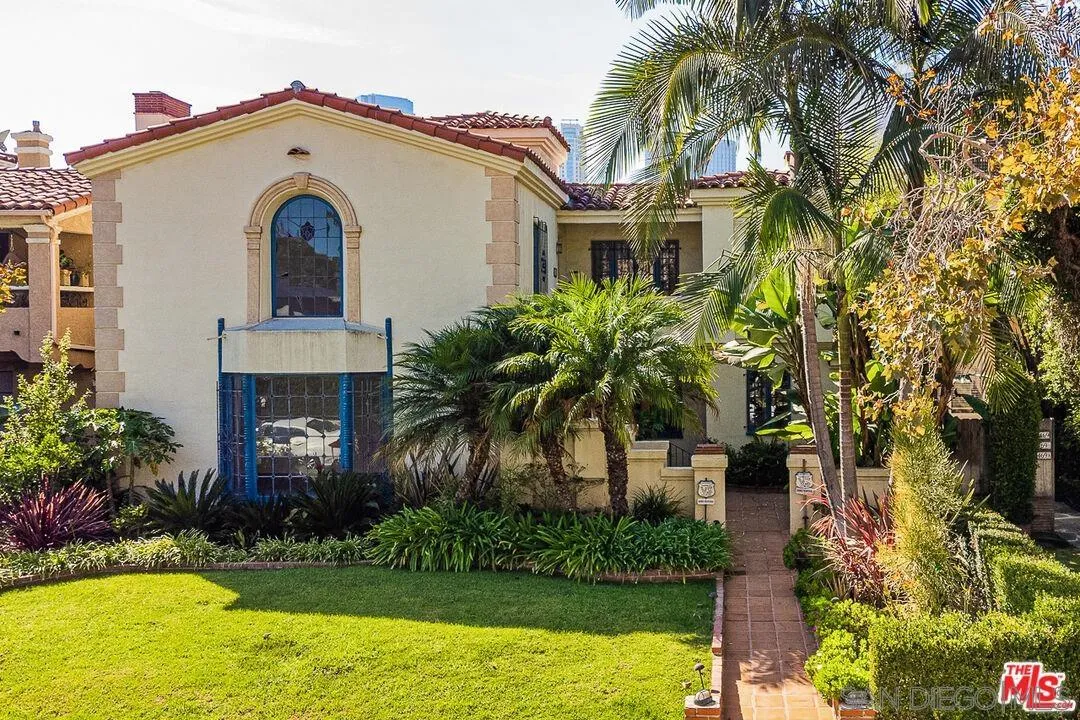
Mediterranean-style home with an arched window, red tile roof, palms, and a landscaped front walkway.
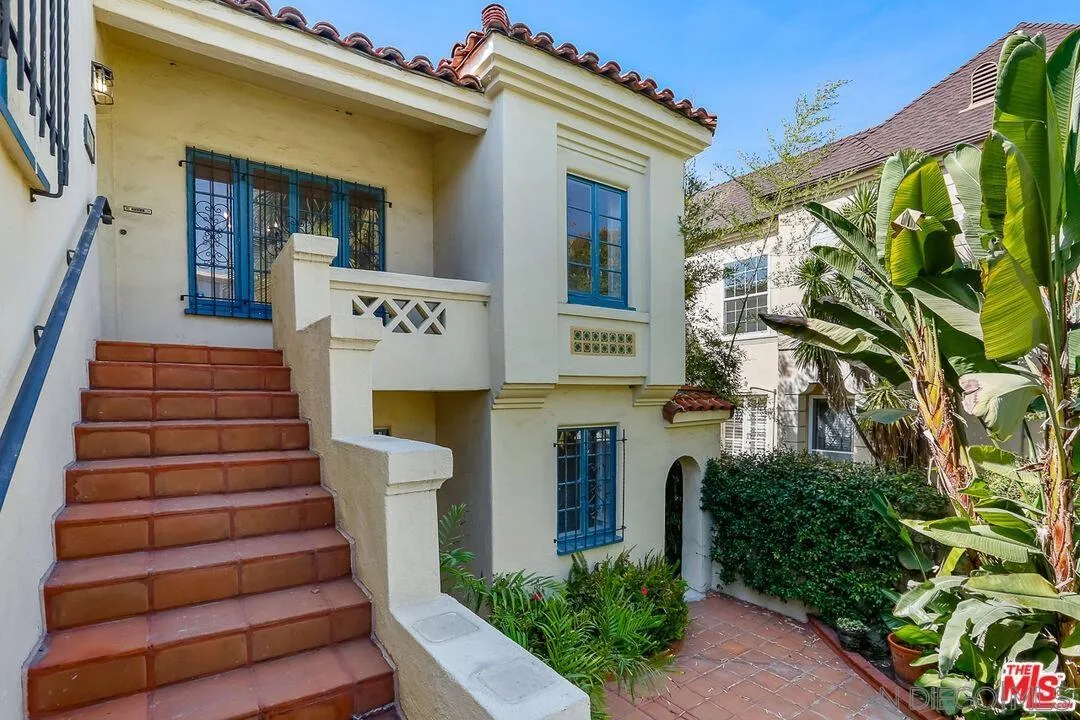
Cream stucco home with blue windows, terracotta steps, and a tropical courtyard.
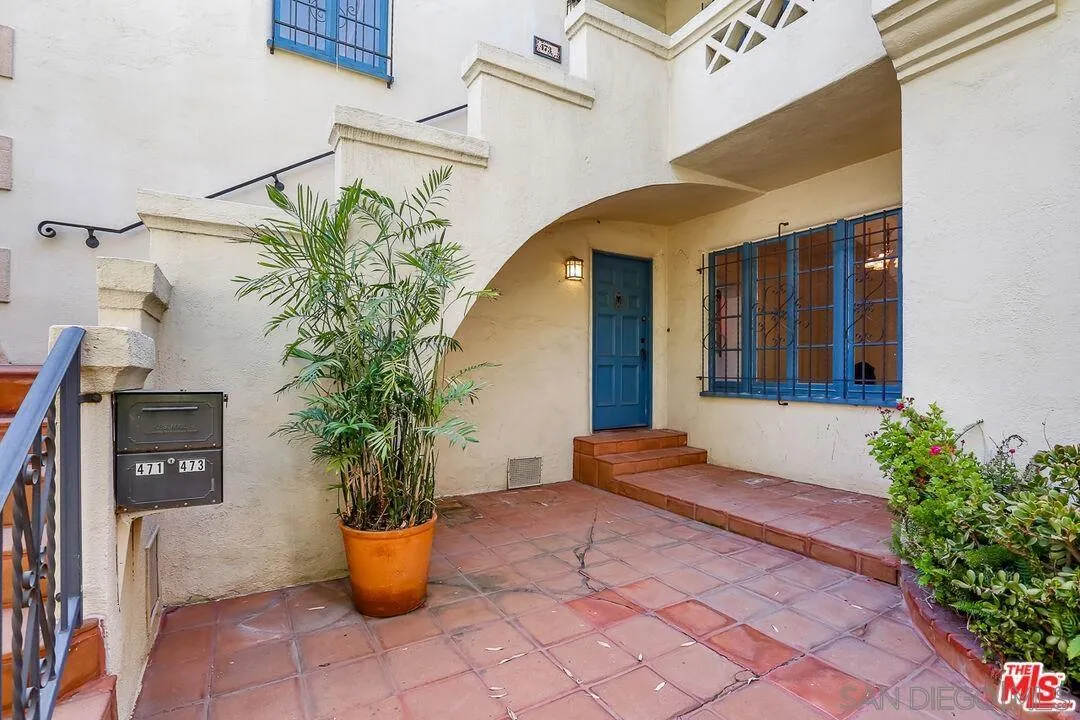
Building entrance with blue door, barred windows, terracotta paving, and a potted palm.
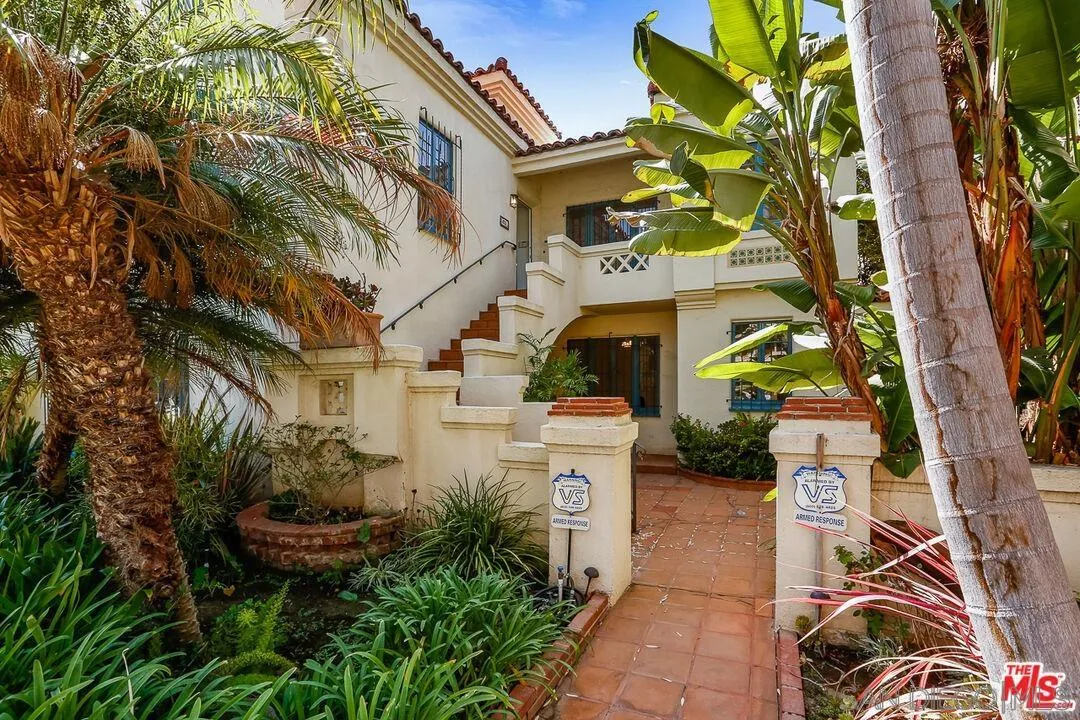
Cream stucco building entrance with an outdoor staircase, tiled walkway, and tropical landscaping.
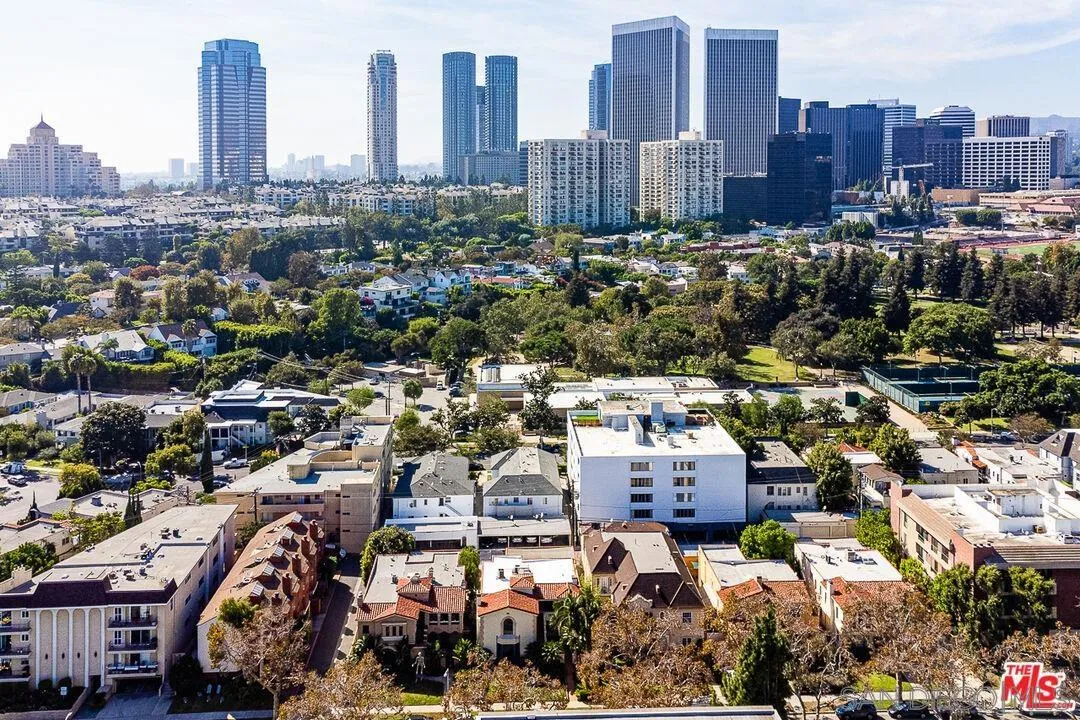
Aerial view of a Beverly Hills neighborhood, with Los Angeles high-rises in the distance.
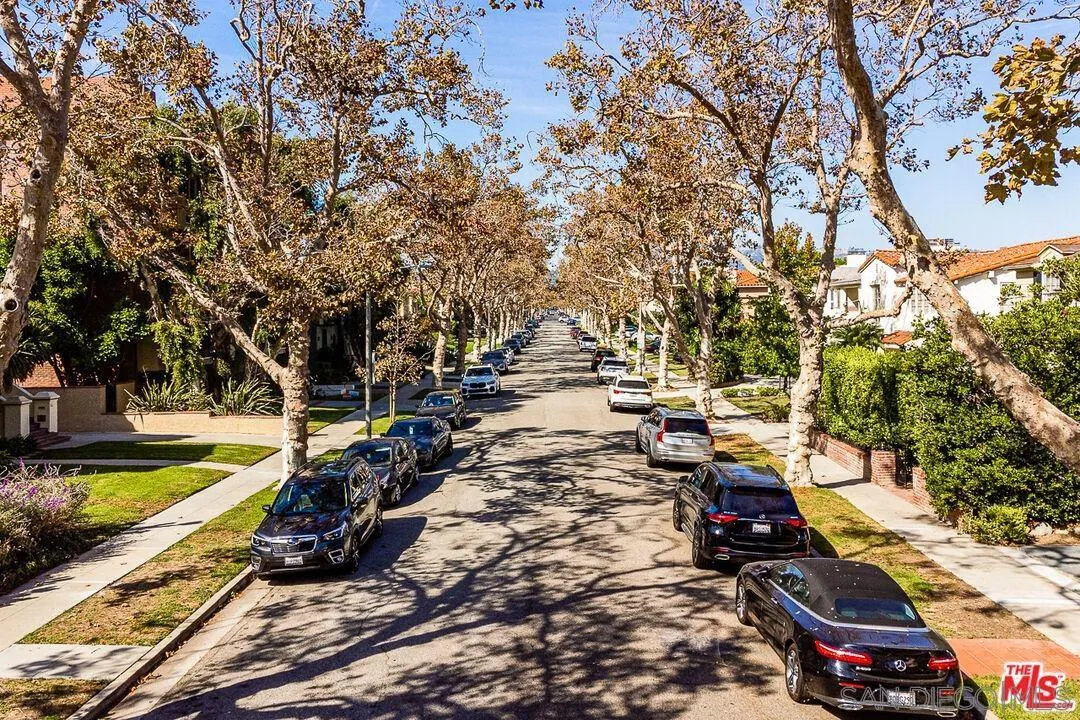
Tree-lined residential street with parked cars and detached homes along both sides.
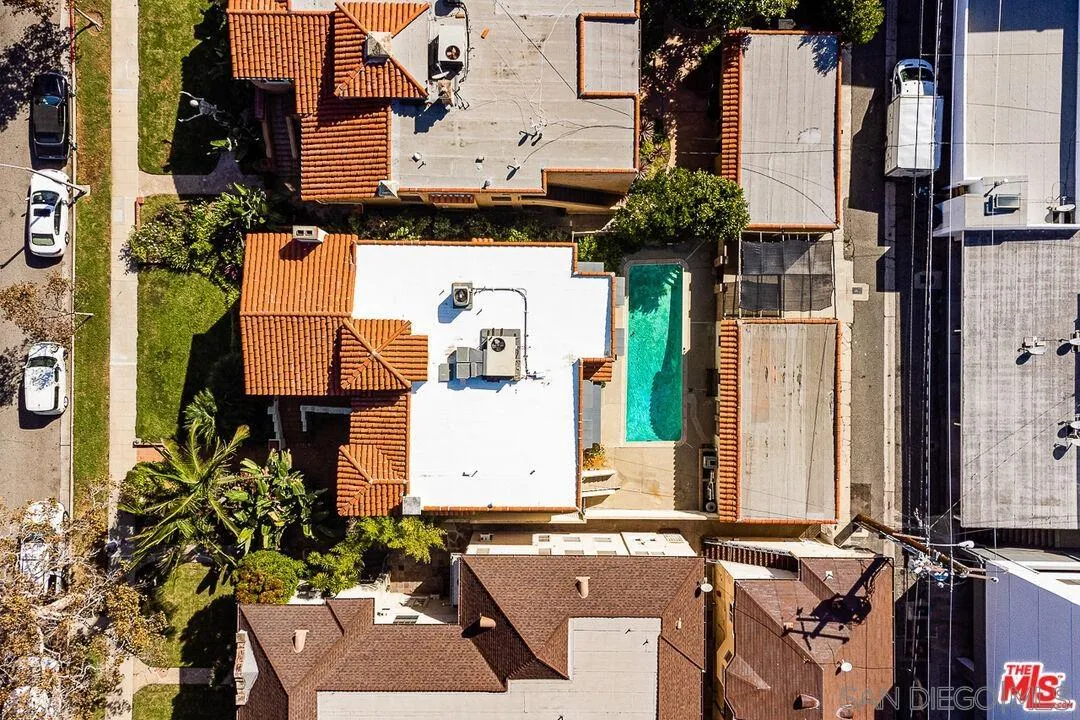
Aerial view of the property, with a rectangular pool beside its tile and flat roofs.
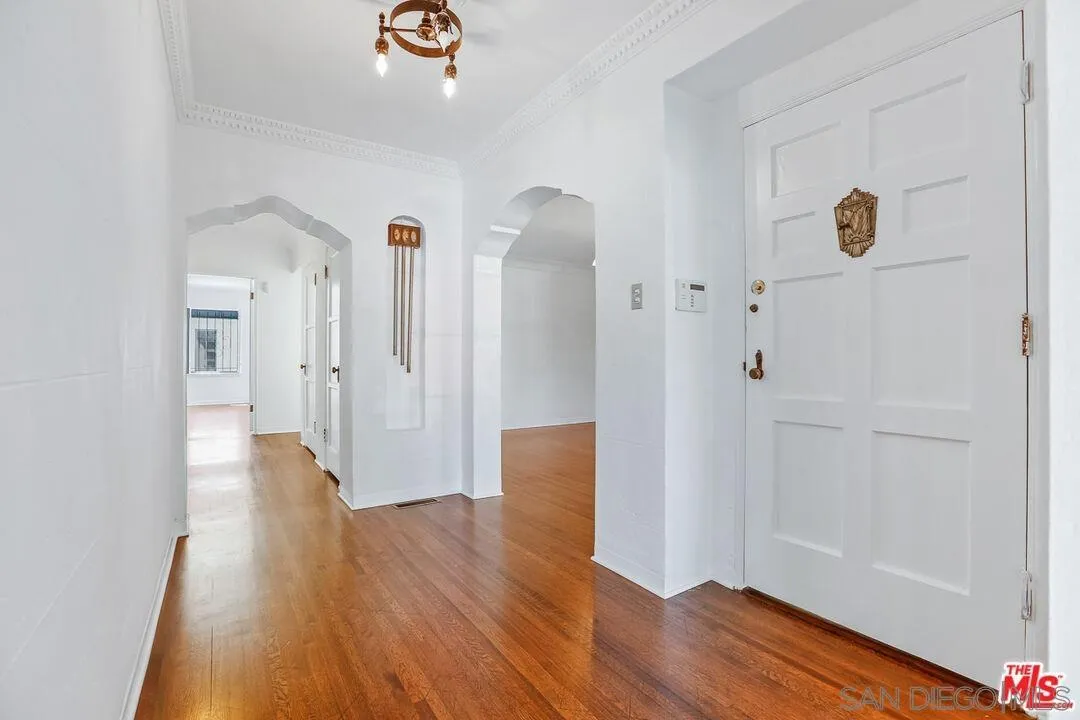
Empty entry hall with warm hardwood floors, a paneled front door, and arched openings.
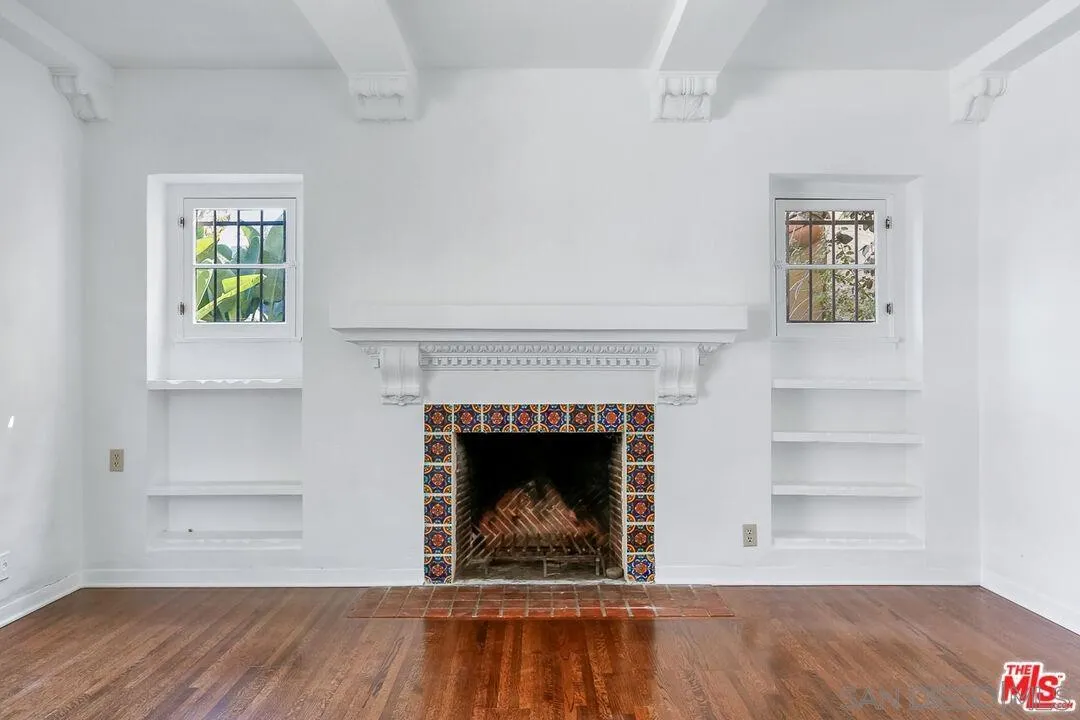
Vacant living room with a colorful tiled fireplace, built-in shelves, and hardwood floors.
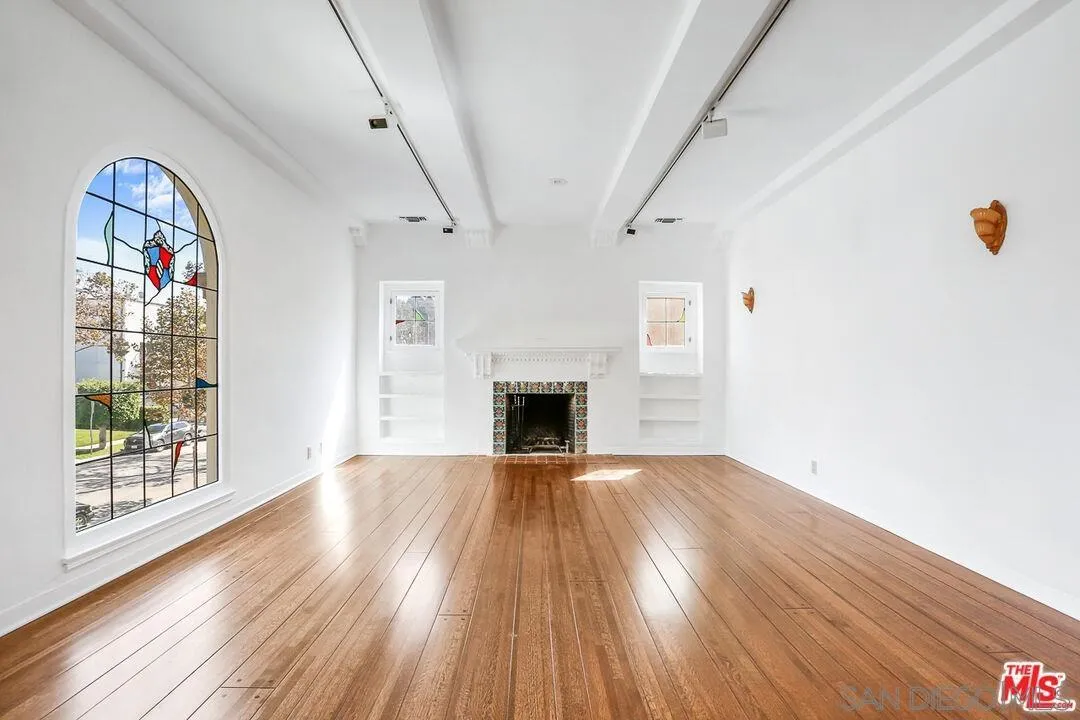
Bright vacant room with polished wood floors, an arched stained-glass window, and a fireplace.
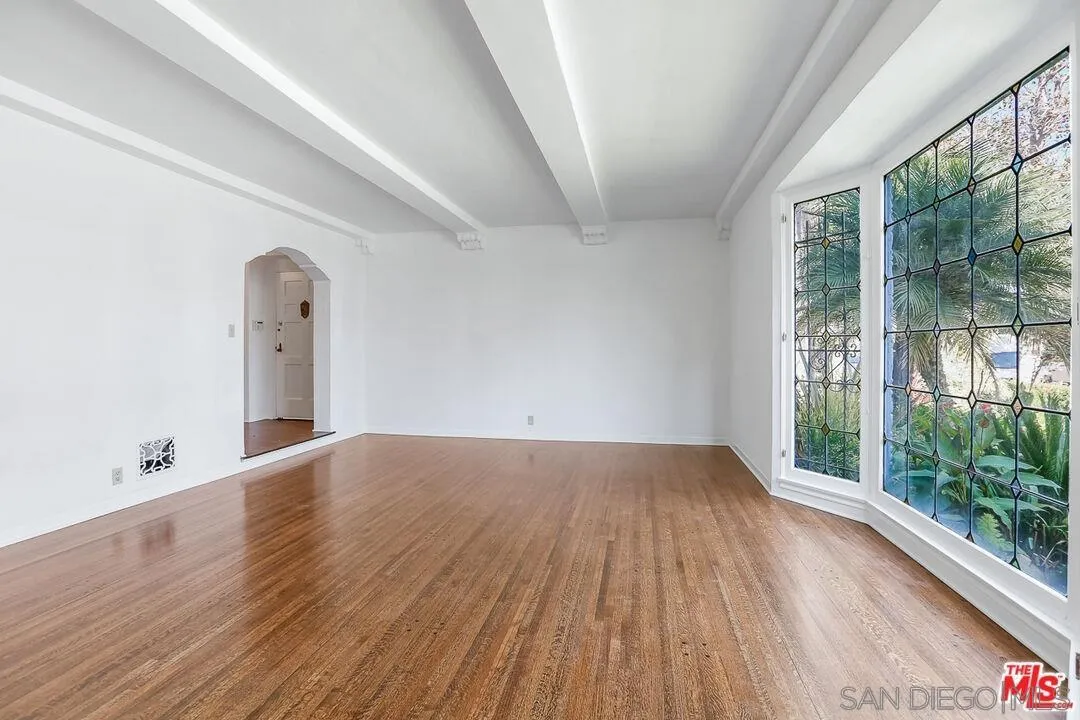
Empty living room with hardwood floors, exposed ceiling beams, and tall leaded-glass windows.
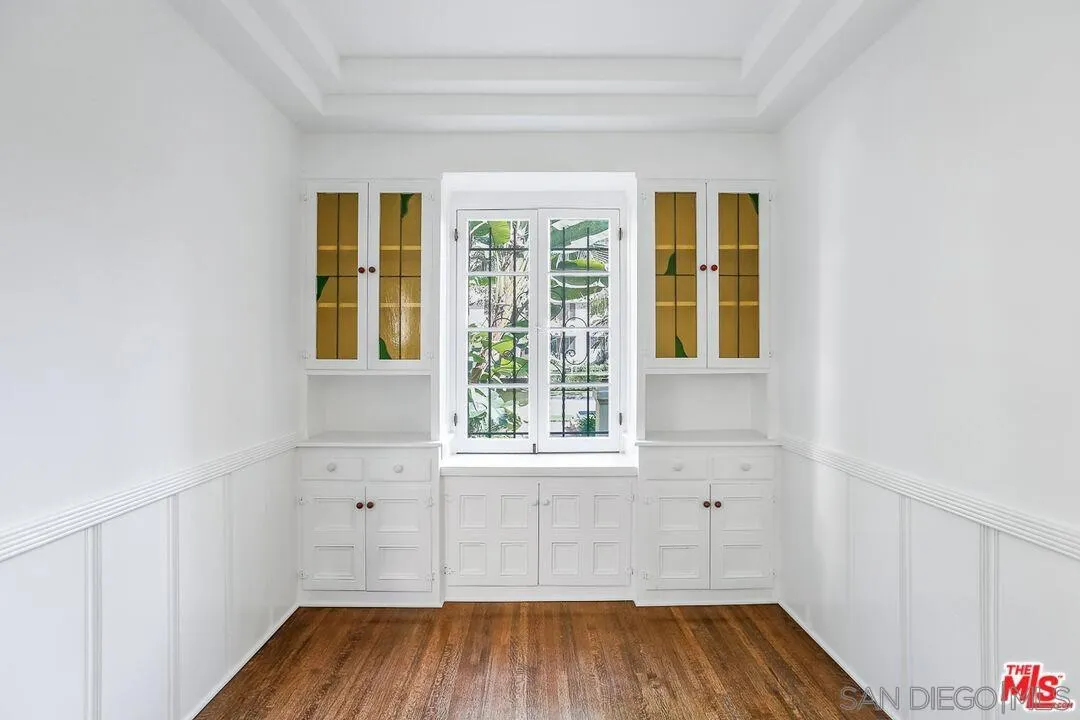
Bright empty room with hardwood floors, built-in white cabinets, and a window overlooking greenery.
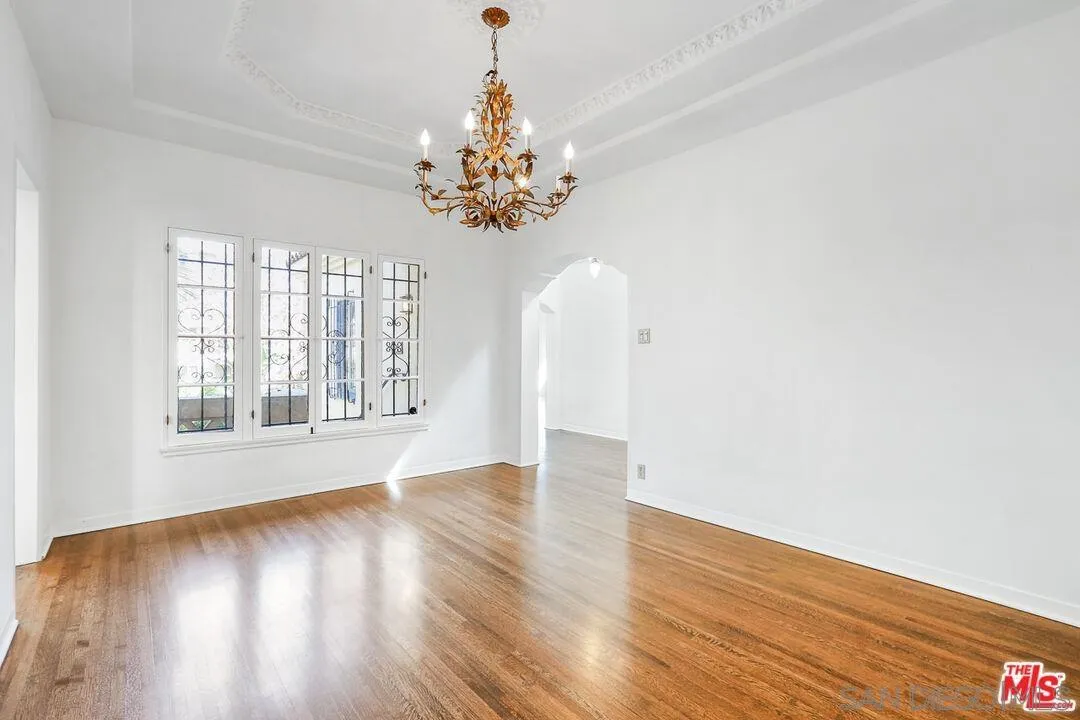
Empty room with polished hardwood floors, ornate windows, and a decorative gold chandelier.
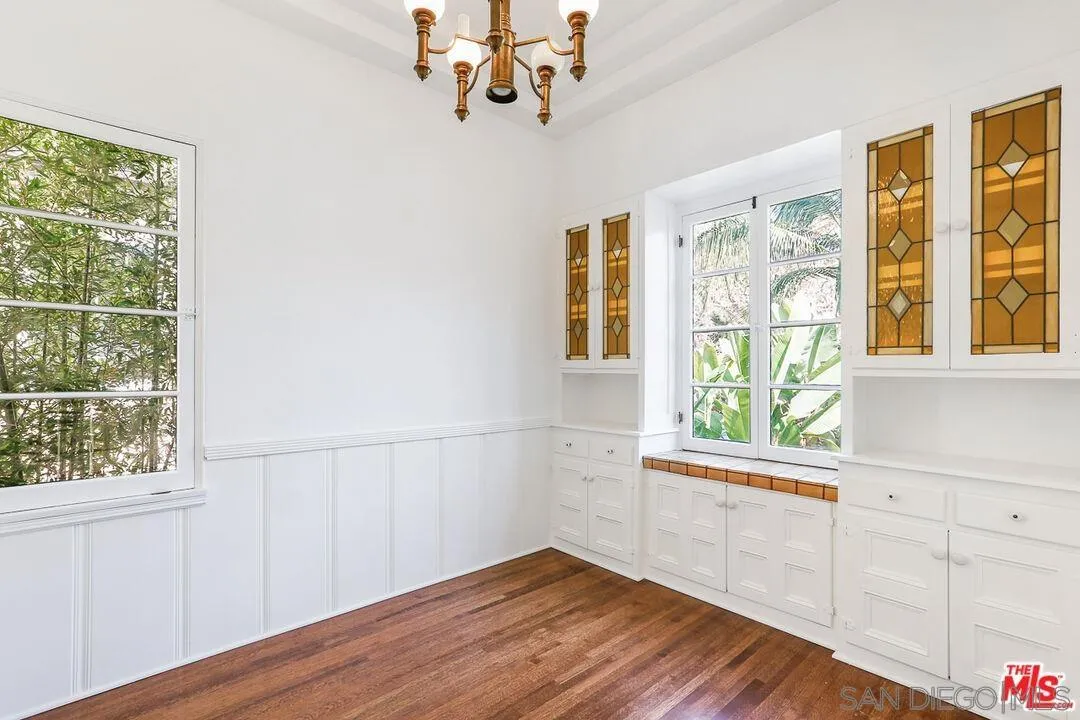
Unfurnished dining room with amber stained-glass panels, white built-ins, and hardwood floors.
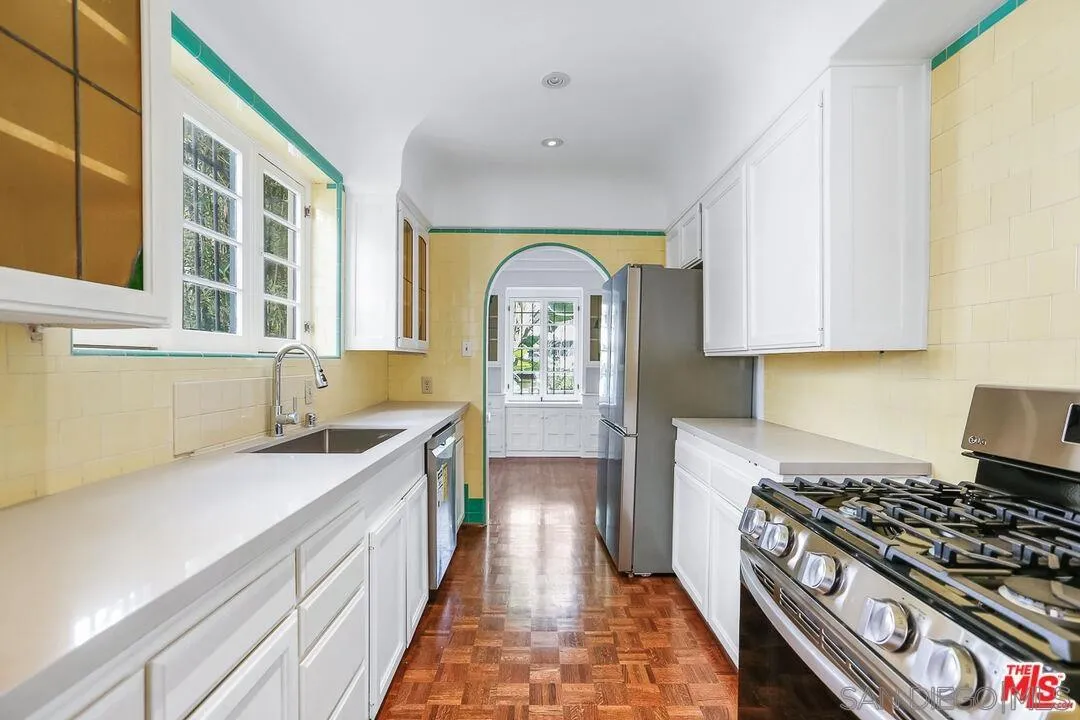
Galley kitchen with yellow tile, white cabinetry, stainless-steel appliances, and parquet flooring.
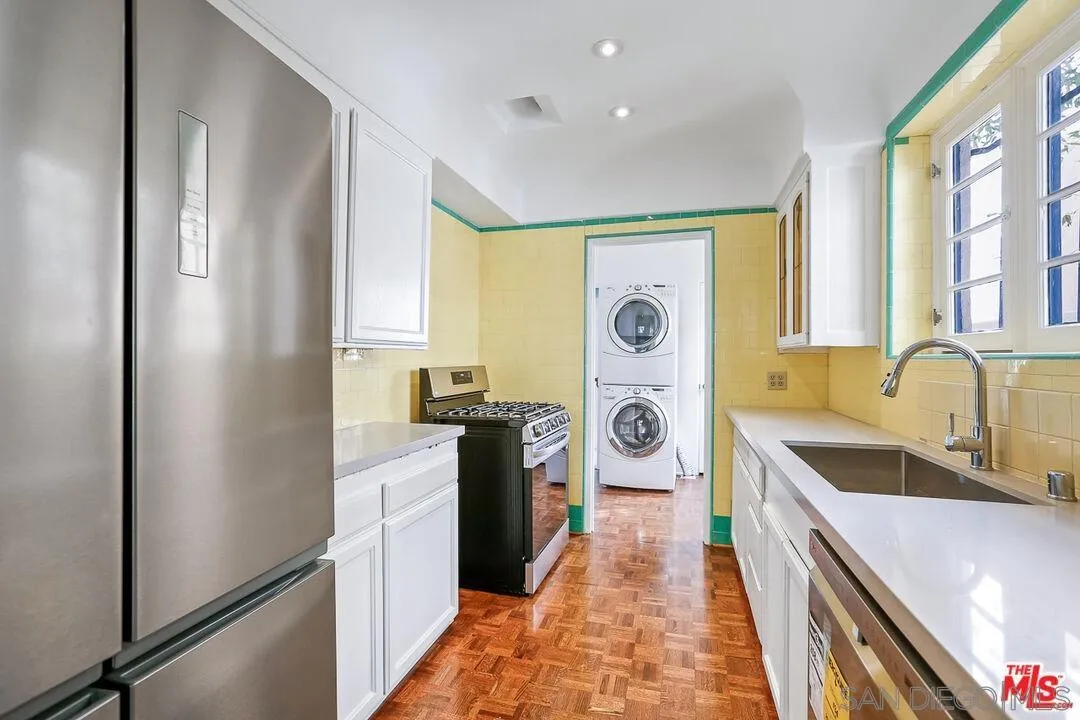
Galley kitchen with yellow tile, green trim, parquet floors, and a stacked washer and dryer.
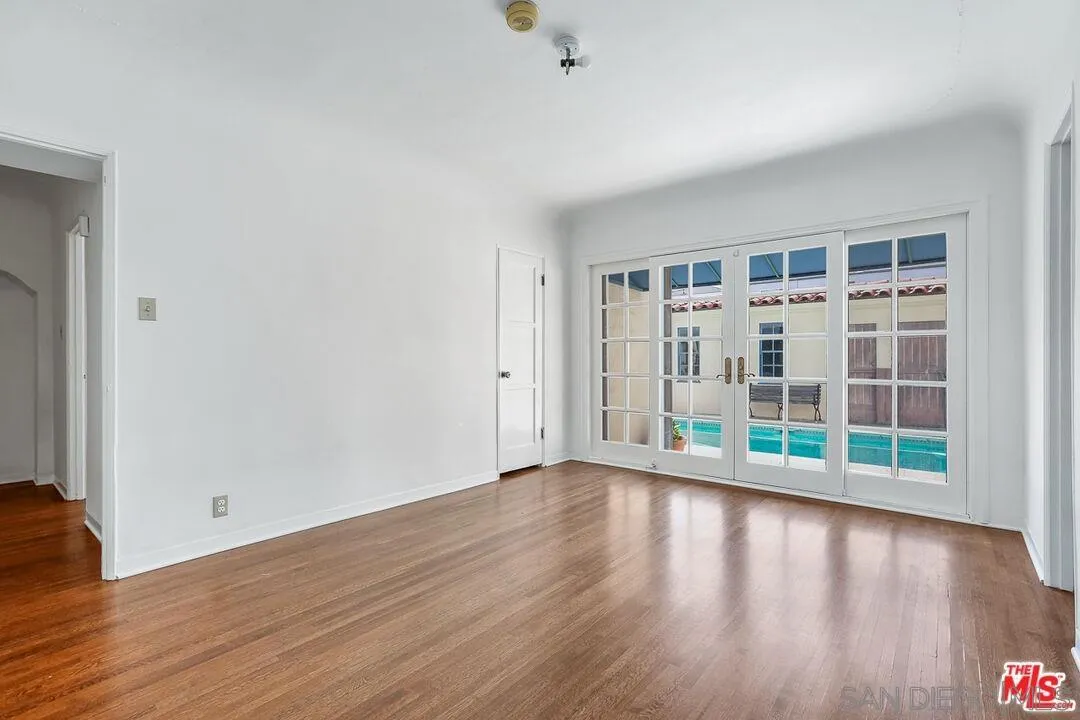
Empty room with hardwood floors and French doors overlooking a swimming pool.
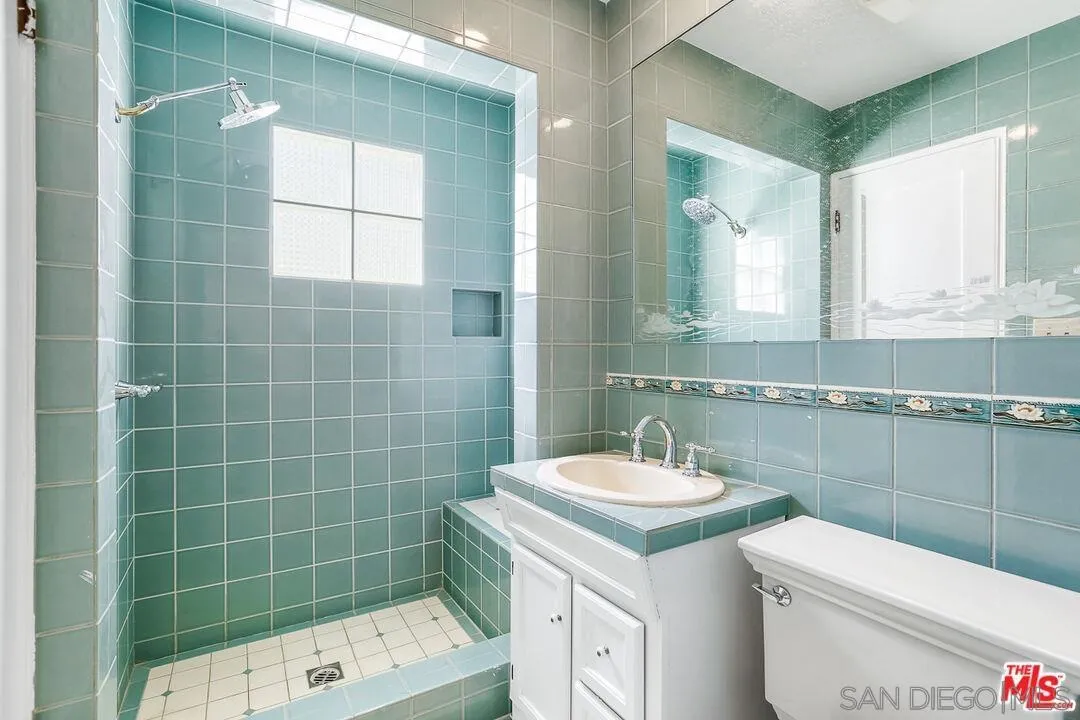
Bathroom with a teal-tiled shower, tiled vanity, white sink, and bathtub.
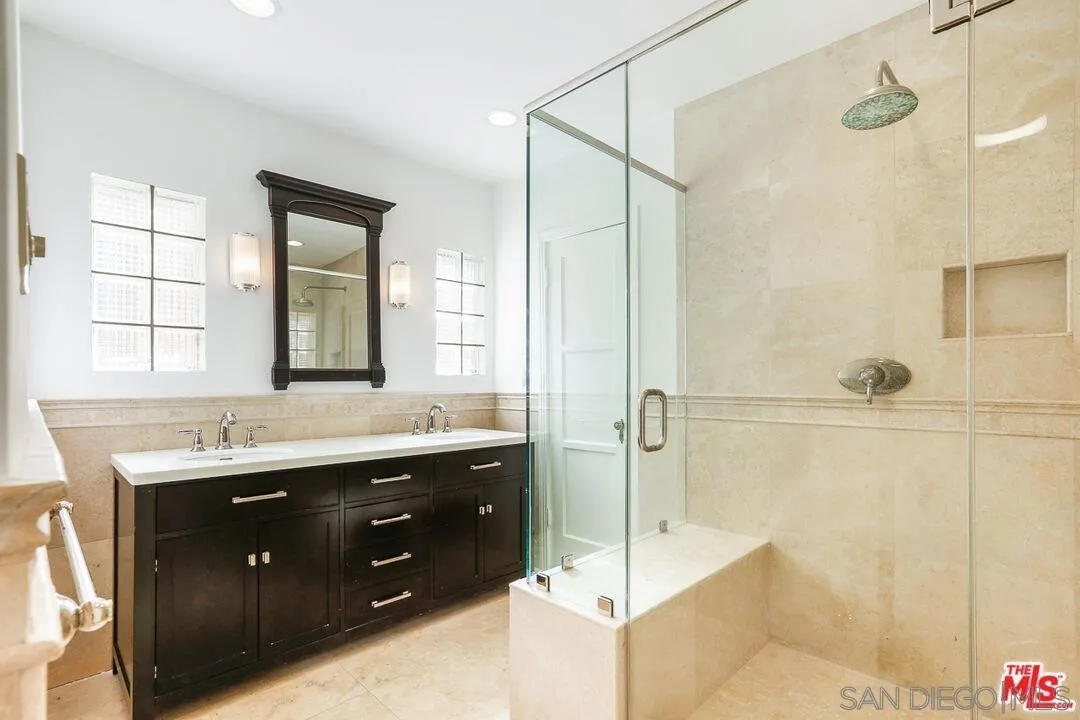
Bathroom with a dark double vanity and a glass-enclosed stone shower with a bench.
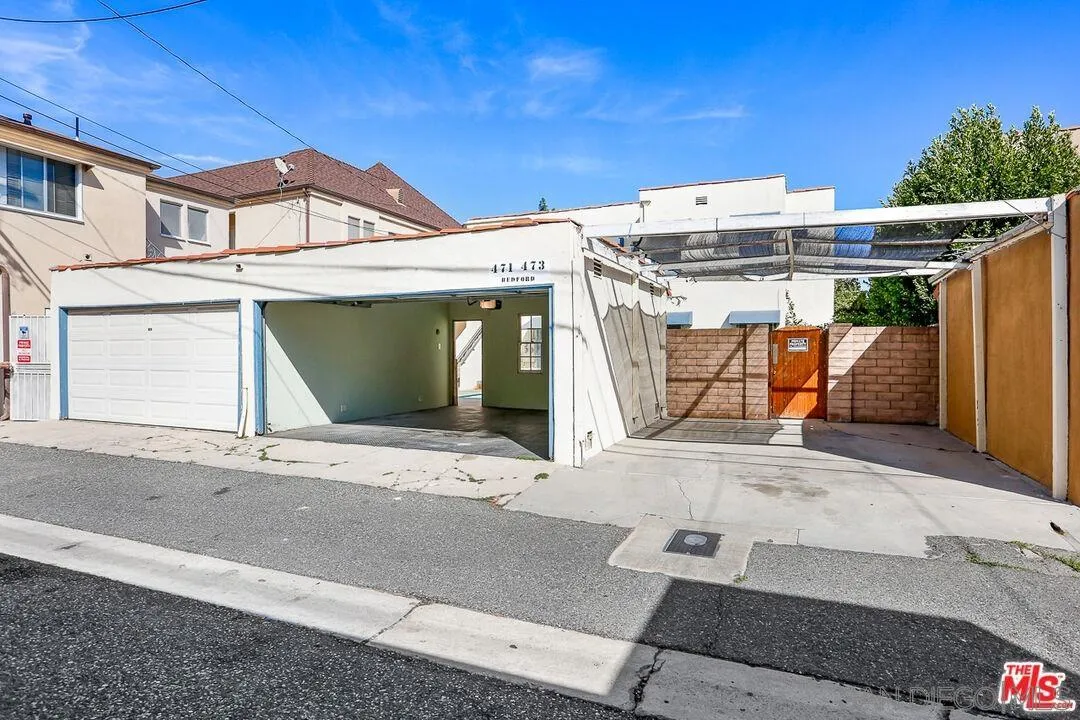
White garage and covered driveway at 471–473 S Bedford Dr, with a walled courtyard and orange gate.
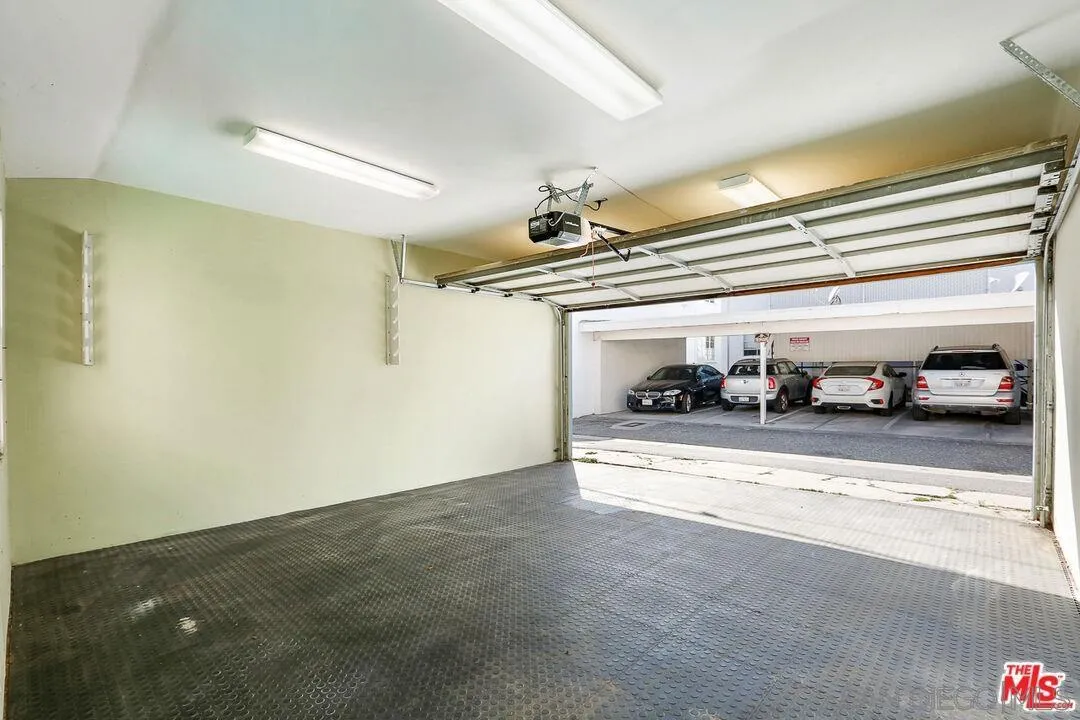
Empty garage with a raised overhead door and parked cars visible outside.
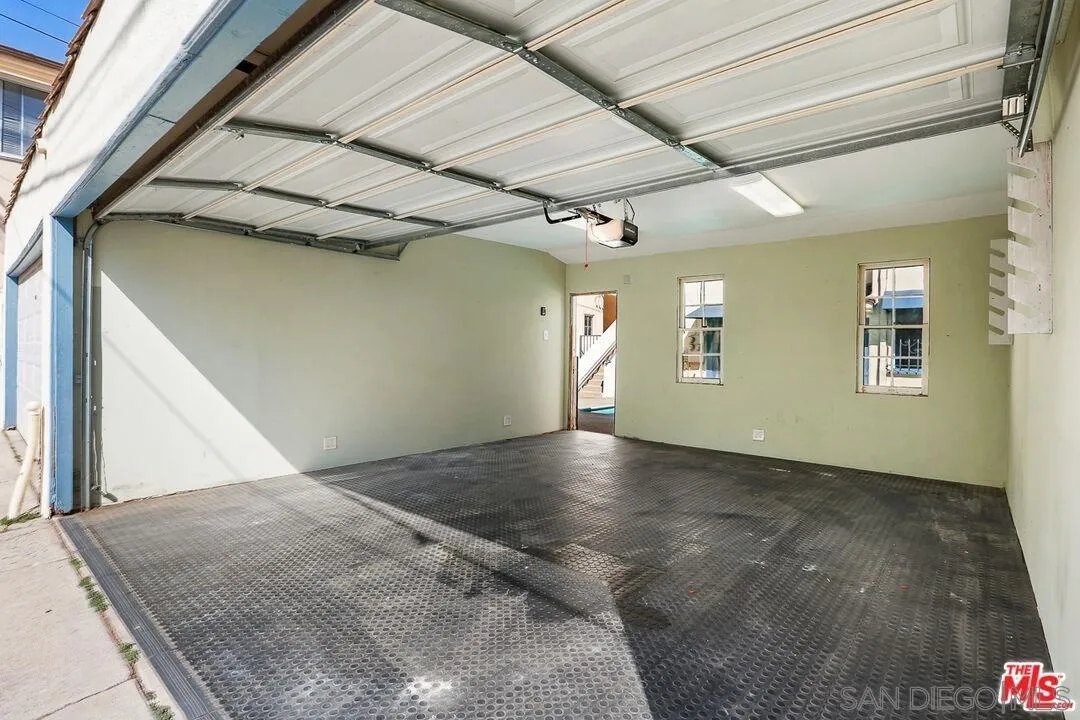
Empty garage with a raised overhead door, patterned floor, and two windows.
SEE ALL PHOTOS
Aerial view of a Spanish-style home with red tile roofs, tropical landscaping, and a skeleton lawn decoration.
Courtyard swimming pool between cream-colored buildings with blue trim and a black bench.
Cream Mediterranean-style home with arched window, red tile roof, palm trees, and a landscaped front lawn.
Mediterranean-style home with an arched window, red tile roof, palms, and a landscaped front walkway.
Cream stucco home with blue windows, terracotta steps, and a tropical courtyard.
Building entrance with blue door, barred windows, terracotta paving, and a potted palm.
Cream stucco building entrance with an outdoor staircase, tiled walkway, and tropical landscaping.
Aerial view of a Beverly Hills neighborhood, with Los Angeles high-rises in the distance.
Tree-lined residential street with parked cars and detached homes along both sides.
Aerial view of the property, with a rectangular pool beside its tile and flat roofs.
Empty entry hall with warm hardwood floors, a paneled front door, and arched openings.
Vacant living room with a colorful tiled fireplace, built-in shelves, and hardwood floors.
Bright vacant room with polished wood floors, an arched stained-glass window, and a fireplace.
Empty living room with hardwood floors, exposed ceiling beams, and tall leaded-glass windows.
Bright empty room with hardwood floors, built-in white cabinets, and a window overlooking greenery.
Empty room with polished hardwood floors, ornate windows, and a decorative gold chandelier.
Unfurnished dining room with amber stained-glass panels, white built-ins, and hardwood floors.
Galley kitchen with yellow tile, white cabinetry, stainless-steel appliances, and parquet flooring.
Galley kitchen with yellow tile, green trim, parquet floors, and a stacked washer and dryer.
Empty room with hardwood floors and French doors overlooking a swimming pool.
Bathroom with a teal-tiled shower, tiled vanity, white sink, and bathtub.
Bathroom with a dark double vanity and a glass-enclosed stone shower with a bench.
White garage and covered driveway at 471–473 S Bedford Dr, with a walled courtyard and orange gate.
Empty garage with a raised overhead door and parked cars visible outside.
Empty garage with a raised overhead door, patterned floor, and two windows.
Listed by The Relocation Agency, Sandra Shebani, Listing Contact: 619-888-6601 
For Sale

471-473 S Bedford Dr

471-473 S Bedford Dr, Beverly Hills, CA 90212

$3,499,000
Pride of ownership! This stunning high character 1930s-era duplex is a masterful blend of Spanish Colonial Revival and Art Deco sophistication, a landlocked investment opportunity at 471-473 South Bedford Drive in the most iconic zip code! Located on one of the most serene, tree-lined streets south of Wilshire, it offers two expansive 3 BR / 2 BA house-scale units maintaining an exceptional level of period-correct architectural preservation. Every inch of this duplex has been thoughtfully maintained and modernized with infrastructure that ensures total peace of mind for years to come. The rear of the parcel features a private, in-ground swimming pool, a detached two-car garage and additional structure providing secure storage or potential for conversion (buyer to verify ADU feasibility), + a carport.

6
beds

4
baths

3,876 Sq.Ft. LIVING AREA

6,534 Sq.Ft. lot

Sandra Shebani

Sandra Shebani

Ana Santos

Ana Santos

Features & Amenities

Interior

  • total bedrooms6
  • Total bathrooms4
  • full bathrooms4

Area & Lot

  • Status For Sale
  • Living Area3,876 Sq.Ft.
  • Total Area3,876 Sq.Ft.
  • Lot Area6,534 Sq.Ft.
  • MLS® ID260023529
  • TypeMulti-Family
  • YEAR BUILT1935
  • View DescriptionCity

Exterior

  • STORIES2
  • water SourceMeter on Property
  • utilitiesSewer Connected
  • PoolBelow Ground, Private
  • roofOther/Remarks, Tile/Clay
  • HEAT TYPEForced Air Unit
  • AIR CONDITIONINGCentral Forced Air
  • security FeaturesN/K

Financial

  • Sales Price$3,499,000
  • Zoning BHR4YY
View Virtual Tour
Courtyard swimming pool between cream-colored buildings with blue trim and a black bench.

Schedule a Showing

We would love to show you our beautiful property. Please select your preferred date and time below. An agent will be in touch shortly to confirm your appointment.

Schedule a Showing

We would love to show you our beautiful property. Please select your preferred date and time below. An agent will be in touch shortly to confirm your appointment.

Thank you for your interest in 471-473 S Bedford Dr, Beverly Hills, CA 90212. We are reviewing your request and will be in touch shortly!

Mortgage Calculator

Estimate your monthly mortgage payment, including the principal and interest, property taxes, and HOA. Adjust the values to generate a more accurate rate.

All estimates are provided for informational purposes only. Actual amounts may vary.
$0,000 Your Payment 20 15 65
$0,000 Your Payment

Work With Us

Work with The Relocation Agency - Your California Real Estate Experts. Seamless Move, Dream Home Found. Let Us Guide You.

Follow Us on Instagram